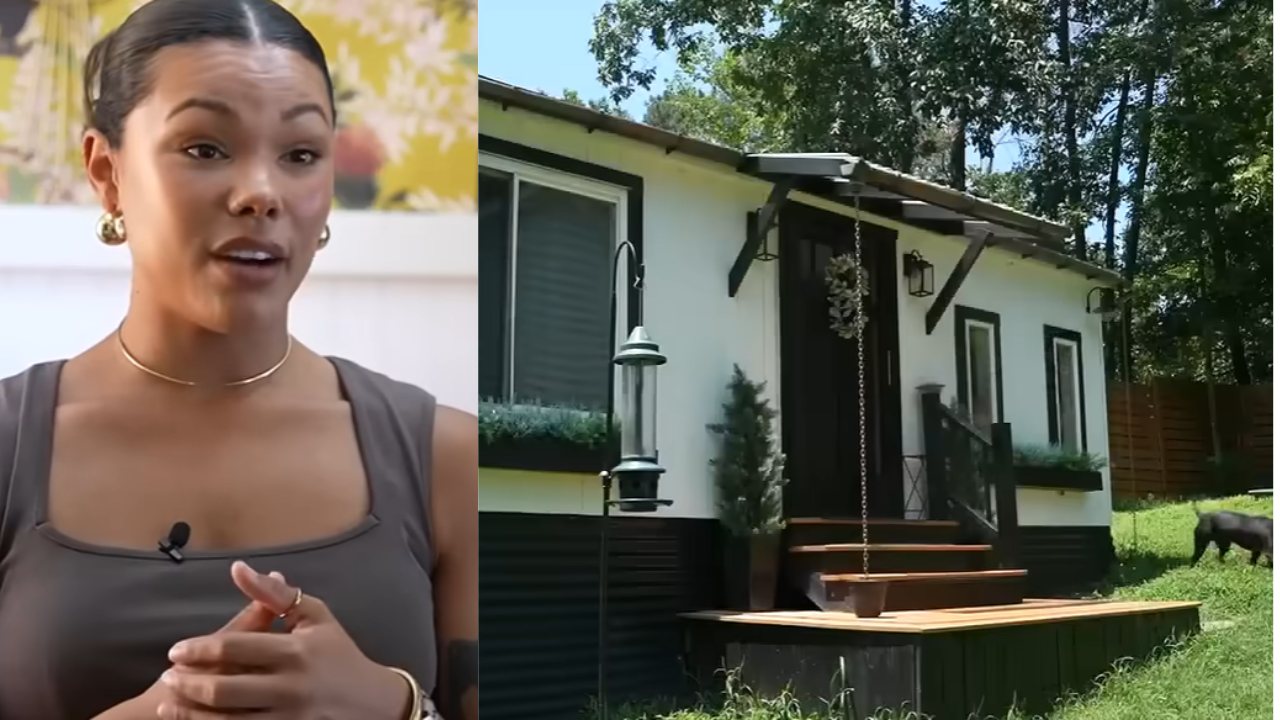
Constructing a 240-square-foot residence by hand eliminates roughly 50 to 65 percent of standard residential construction expenses by substituting personal labor equity for general contractor markups and skilled trade wages. When builder Margo Fairchild executed this exact build strategy and subsequently secured national television exposure on HGTV, the narrative was widely framed as an eccentric personal triumph. That framing misses the underlying structural mechanics. A 240-square-foot hand-built structure is not merely a lifestyle experiment; it is a radical restructuring of residential capital allocation, spatial efficiency, and media value creation.
To understand why a sub-250-square-foot manual build operates as both a viable housing hedge and a high-converting media asset, we must strip away the romanticism of off-grid living and examine the build through three operational lenses: capital expenditure compression, spatial geometry constraints, and the attention economics of broadcast real estate programming.
Capital Expenditure Compression and Labor Substitution
In conventional residential construction across North America, total development costs split roughly into three buckets: land acquisition, hard construction costs (materials and labor), and soft costs (permits, architectural stamps, financing, and developer overhead). For a standard 2,000-square-foot single-family home, labor typically accounts for 40 to 50 percent of hard costs, while general contractor overhead and profit add another 15 to 20 percent.
When an individual builds a 240-square-foot home by hand, the cost function undergoes a structural inversion.
Elimination of the Margin Stack
Commercial construction suffers from compounded markups. A framing subcontractor marks up labor; an electrical contractor marks up wire and panels; the general contractor applies a blanket percentage over the aggregate sum. By acting as both owner-builder and sole laborer, Fairchild collapsed the entire margin stack to zero. Capital outflow was restricted strictly to raw materials, tool acquisition, and foundational substrate costs.
The Scale-to-Complexity Ratio
At 240 square feet—typically configured as an 8-foot by 30-foot or 10-foot by 24-foot footprint—structural loads drop dramatically. Standard dimensional lumber (2x4 and 2x6 framing) handles roof and wind loads without requiring engineered steel beams, complex trusses, or deep commercial footings. Reduced structural load translates directly into fewer specialized tools required on-site. One person can lift, square, and fasten wall sections without crane rentals or multi-person framing crews.
The Sweat Equity Liquidity Trap
While manual construction preserves cash reserves, it introduces a severe time-cost bottleneck. Without a multi-trade crew working in parallel—where plumbers rough in pipes while roofers shingle—the build schedule becomes strictly linear. Every hour spent learning a trade skill, such as sweating copper pipes or flashing a window opening, carries an opportunity cost against the builder's primary income-generating capacity. If a builder sacrifices $50-per-hour professional wages to perform $25-per-hour unskilled carpentry, the net economic gain narrows significantly unless the build occurs entirely during non-billable hours.
Spatial Geometry and Thermodynamic Constraints at 240 Square Feet
Reducing a living environment to 240 square feet is not a proportional downscaling of a standard house. Certain functional zones—specifically kitchens, bathrooms, and mechanical closets—have fixed minimum dimensional requirements dictated by human ergonomics and building codes.
- The Wet-Wall Consolidation: In a 240-square-foot floor plan, plumbing runs must be isolated to a single wet wall or adjacent corner. Separating the kitchen sink from the shower by even fifteen feet introduces unnecessary material cost, heat loss in hot water lines, and drainage slope complications within shallow floor joists.
- Vertical Volume Utilization: When horizontal square footage hits an absolute floor, livable volume must be extracted vertically. Sleeping lofts positioned above bathrooms or entryways reclaim 60 to 80 square feet of floor area without expanding the foundation footprint. However, this requires roof pitches steep enough to provide at least 36 to 42 inches of headroom above the loft deck, increasing exterior sheathing surface area and wind resistance.
- Thermal Envelope Sensitivity: A 240-square-foot box possesses a high surface-area-to-volume ratio compared to a larger multi-story home. Heat transfer occurs rapidly through walls, roof, and floor assemblies. At the same time, internal heat gains from a single occupant, a refrigerator, and cooking appliances can quickly overheat the space. Manual builders must balance high-R-value continuous insulation with active mechanical ventilation, such as an energy recovery ventilator (ERV), to prevent condensation and mold growth caused by human respiration in a sealed micro-volume.
Regulatory Friction and Zoning Arbitrage
The primary failure point for owner-built micro-homes is rarely structural; it is regulatory. Municipal zoning codes across most jurisdictions enforce minimum square footage mandates—often 600 to 1,000 square feet for primary dwellings—explicitly designed to maintain property tax bases and exclude low-cost housing stock.
To bypass these barriers, a 240-square-foot manual build typically relies on one of three regulatory classifications:
- Accessory Dwelling Unit (ADU) Ordinances: Placing the structure on a parcel that already contains a primary residence, leveraging state-level deregulation aimed at increasing urban density.
- Recreational Vehicle (RV) Standards: Constructing the 240-square-foot frame atop a heavy-duty tandem-axle trailer, classifying the structure as personal property rather than real estate, thereby bypassing permanent foundation inspections and minimum dwelling size statutes.
- Unincorporated Rural Jurisdictions: Selecting parcels in counties lacking active building code enforcement or minimum size restrictions, trading municipal utility access for regulatory autonomy.
Each classification carries distinct financial trade-offs. Trailer-mounted builds avoid property tax assessments on the structure itself but lose access to traditional 30-year fixed-rate mortgages, forcing reliance on cash reserves or high-interest personal loans. Permanent foundation builds appreciate alongside land value but require full compliance with International Residential Code (IRC) Appendix Q, which governs tiny houses and mandates specific egress window dimensions and stair geometries.
The Attention Economics of HGTV Acquisition
Securing mainstream broadcast coverage on a network like HGTV is not an accidental byproduct of building a small house. Television production companies operate under strict content acquisition criteria driven by audience retention metrics and production cost efficiency.
Broadcast real estate programming faces a recurring supply problem: the market is saturated with contractor-led renovations and developer-built spec homes that follow identical aesthetic formulas. These projects offer low narrative tension because capital solves every problem. If a wall is crooked, a crew tears it down; if a budget slips, the homeowner absorbs the overrun.
A solo, hand-built 240-square-foot project solves three distinct problems for network producers:
Visual Compression and Camera Framing
Standard residential rooms often look cavernous or cluttered on camera without expensive staging. A 240-square-foot space forces immediate visual intimacy. Every custom storage hinge, fold-down table, and reclaimed wood accent sits within a tight focal plane, allowing camera operators to capture the entire functional ecosystem in two or three sweeping shots.
Built-In Narrative Stakes
When an individual constructs their own shelter without professional crews, every structural joint carries personal risk. Producers do not need to manufacture artificial drama; the physical labor, tool mastery, and spatial constraints provide an organic story arc from raw lumber to finished occupancy.
Audience Aspiration vs. Reality Gap
Viewers consume micro-housing content not because they intend to abandon 2,500-square-foot suburban homes, but because the extreme constraint acts as a cognitive palate cleanser. Watching a builder solve complex living requirements within 240 square feet triggers the same psychological engagement as survivalism or minimalist design, driving high completion rates during broadcast segments.
Operational Limitations of the Solo Micro-Build Model
Replicating the Fairchild model requires confronting several structural vulnerabilities that media coverage routinely omits.
First, resale liquidity is severely constrained. While a custom 240-square-foot home can be constructed for $20,000 to $45,000 in raw materials, recouping that capital on the open market is difficult. The buyer pool for sub-250-square-foot dwellings is narrow, and without conventional mortgage financing, buyers must possess liquid cash. Furthermore, custom ergonomics built to a single creator's exact height and storage habits often alienate prospective buyers.
Second, maintenance liabilities concentrate rapidly. In a standard home, a minor roof leak or plumbing drip can go unnoticed in an attic or basement before causing catastrophic damage. In a 240-square-foot footprint, moisture intrusion immediately compromises structural framing, insulation performance, and indoor air quality within days.
Third, media exposure does not automatically translate into scalable business equity. A single television feature provides a temporary spike in digital traffic and brand visibility, but without an underlying monetization engine—such as architectural plan sales, sponsored material partnerships, or digital educational products—the attention decays within weeks of the broadcast airdate.
Executing the Micro-Build Blueprint
For builders, investors, or content creators attempting to replicate the economic and media mechanics of a 240-square-foot manual build, the execution sequence must prioritize regulatory clearance and asset monetization before cutting a single piece of lumber.
- Lock Zoning Classification Before Design: Secure written verification of ADU allowances, IRC Appendix Q adoption, or RV parking legality for the target parcel. Designing a structure before confirming legal placement is the single largest source of sunk-cost failure.
- Standardize Dimensional Material Modules: Design the floor plan around 4-foot and 8-foot increments (such as an 8x30 footprint) to align with standard plywood, drywall, and rigid foam sheet dimensions. Eliminating off-cut waste reduces material expenditure by 10 to 15 percent and cuts framing time significantly.
- Document the Build as a Structured Media Asset: Capture high-resolution, methodical documentation of the problem-solving process—specifically foundation leveling, framing joinery, and utility rough-ins. Networks and digital sponsors acquire coherent visual narratives, not post-completion photo galleries.
- Build a Direct-to-Consumer Product Layer: Package the architectural CAD files, bill of materials, and engineering specifications into a downloadable digital product prior to seeking press or broadcast coverage. When television exposure hits, direct the resulting traffic spike into high-margin digital plan sales rather than relying on one-time appearance fees.